


Spence Mine Filter Plant Cover Case Study: Barrel Vault Mining Dome in the Atacama Desert
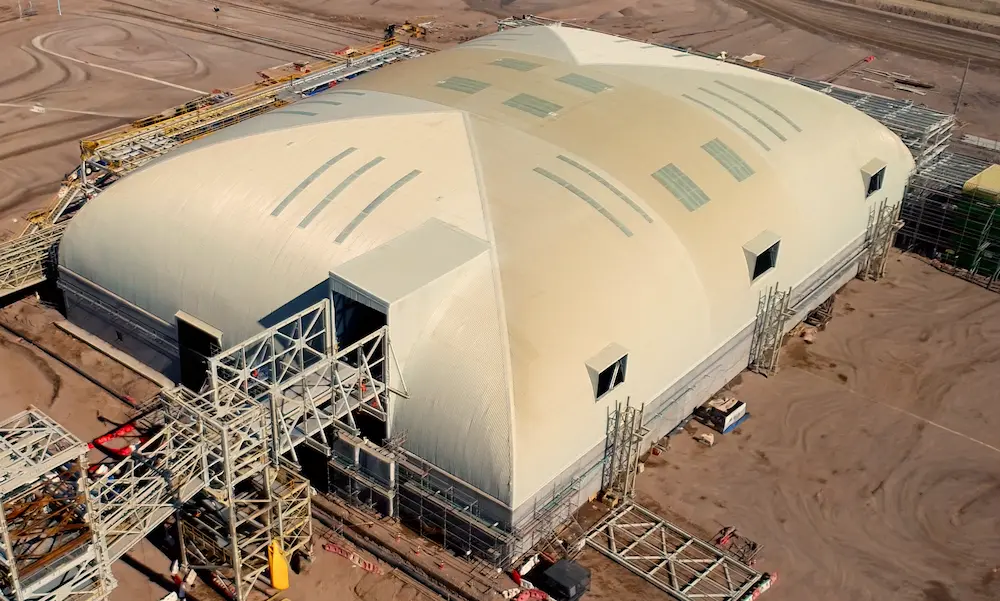
Industrial cover for critical mining infrastructure
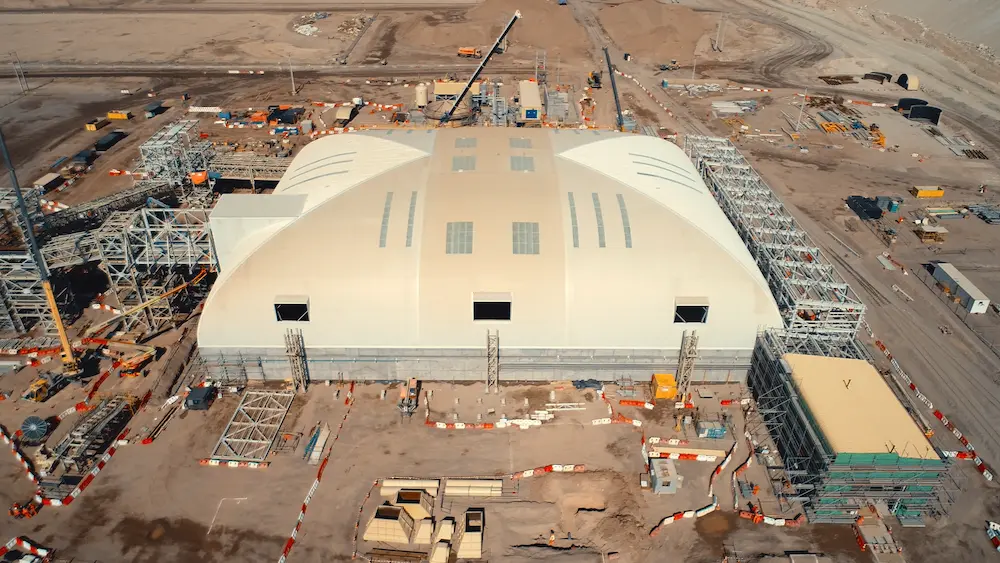
In the Atacama Desert in northern Chile, a filter plant processing facility operates inside a low-profile mining dome that must perform in one of the driest regions on earth. Completed in 2020 at an elevation of 1,750 meters above sea level, this custom-engineered industrial dome protects critical mining infrastructure while meeting demanding structural and seismic requirements.
The project scope extended well beyond supplying a roof. It included complete structural engineering, seismic certification, detailed design drawings, fabrication of all steel components, cladding systems, shipment to the site, and on-site installation supervision. The result is a barrel vault structure that combines the efficiency of space frames with the robustness needed for an extreme environment structure in an active mining operation.
This case study shows how Triodetic mining domes can be adapted to filter plant processing facilities in remote desert locations, where reliability and constructability are as crucial as geometry and analysis.
Geometry and structural concept
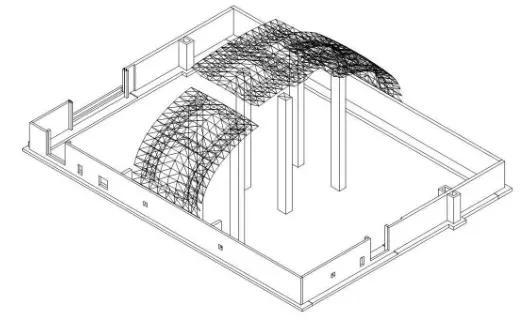
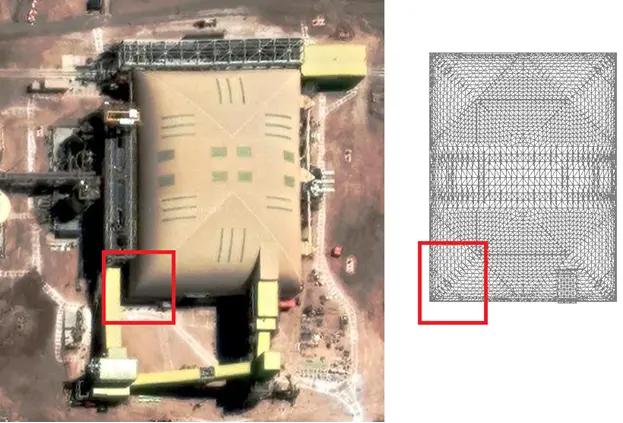
The filter plant cover is based on a 60-meter by 80-meter rectangular footprint with 3-meter-high reinforced concrete perimeter walls that form the support ring. Above this base, the roof is a double curvature barrel vault structure designed using Schwedler geometry. These curved corner transitions introduce localized free-form geometry within the broader Schwedler barrel vault system, allowing the roof to adapt to the rectangular footprint without losing structural continuity. This layout provides the stiffness often associated with geodesic dome structures while fitting the rectangular process layout below.
With a rise of only 16.5 meters, the industrial dome maintains a low profile that reduces wind exposure and material usage but increases the demands on the structural system. The geometry was refined through structural engineering analysis to achieve large clear spans over the filter plant processing equipment without internal columns, while controlling deflection and ensuring compatible movement with the supporting concrete walls.
Because the tall walls were expected to deflect under load, reinforced trusses were introduced in key areas of the space frame to manage differential movements. This combination of Schwedler barrel vault geometry and selectively reinforced members allowed the structure to remain stable and serviceable while the support system deforms within the design envelope.
Materials and cladding systems
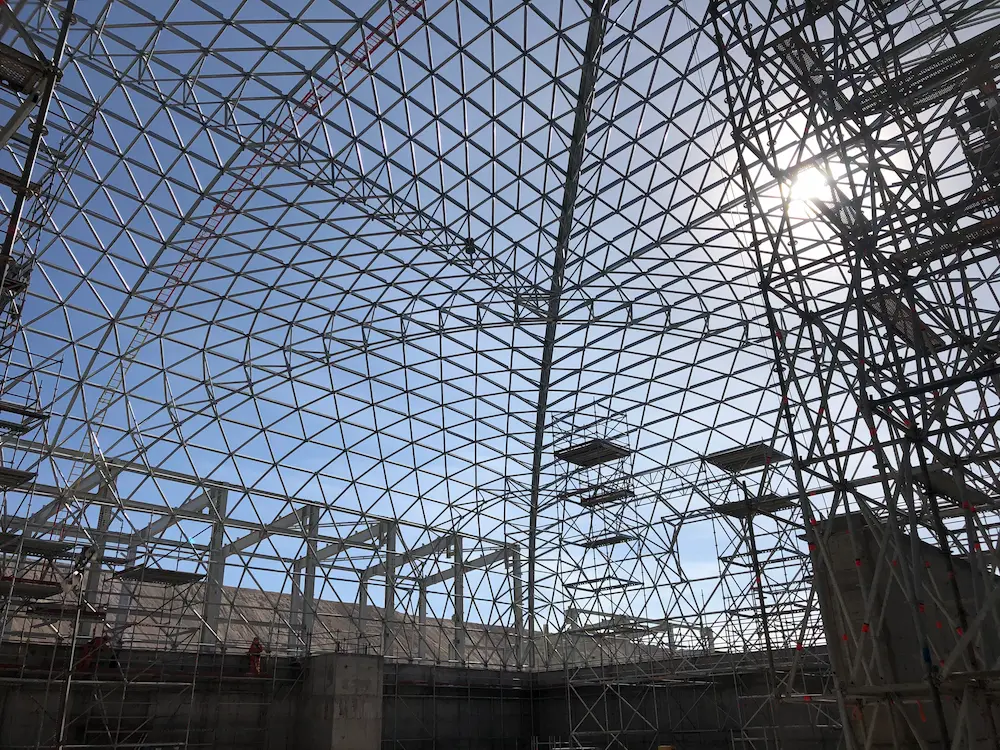
The primary structure is formed by galvanized steel tubes that deliver strength, durability, and long-term structural integrity in the desert environment. Tube diameters range from 2.5 inches to 4.5 inches, with a wall thickness of 0.148 inches, optimized to match local forces while keeping the overall system a relatively lightweight structural system for its span and footprint.
The roof and wall envelope uses 0.6 millimetre thick corrugated steel cladding (24 gauge), painted on both sides with a premium protective coating system. This coating specification improves corrosion resistance and UV performance, a critical consideration for galvanized steel structures exposed to intense solar radiation and airborne dust in the Atacama Desert.
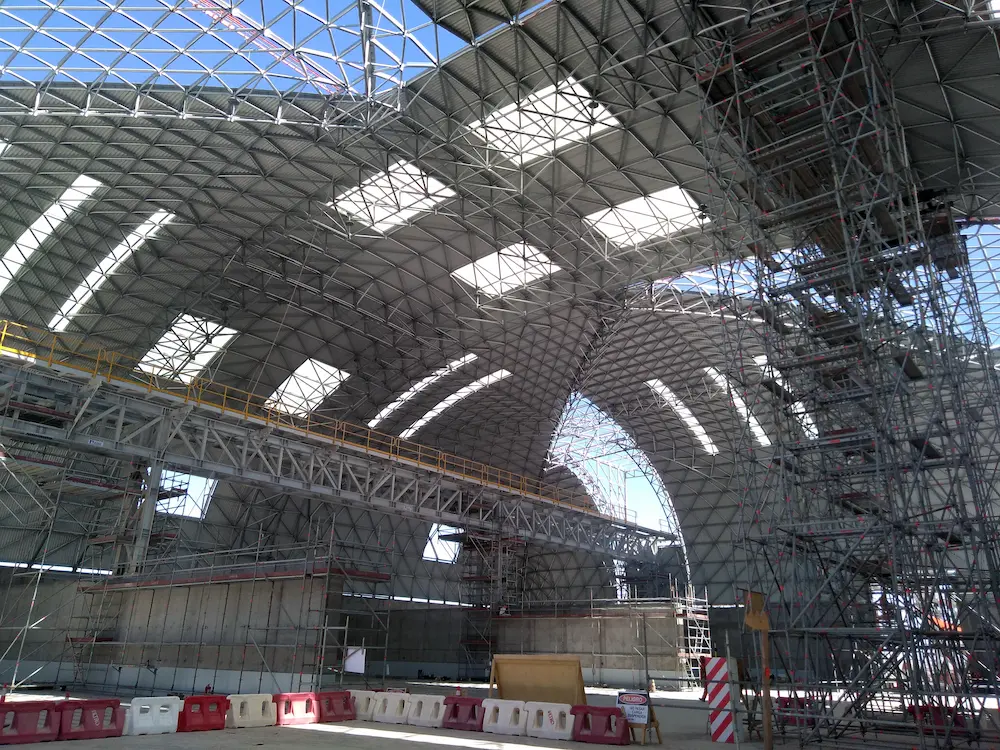
Approximately 6 percent of the cladding is replaced with translucent FRP panels. These translucent panels distribute natural daylight inside the building and reduce reliance on artificial lighting during daytime operation, improving visibility around the process areas while maintaining the integrity of the enclosure.
The cladding system also includes roof and side corrugation for three vehicle door frames and three dormers that serve the dust collector systems. The detailing of these interfaces is essential to maintaining a sealed envelope and ensuring that the filter plant cover performs as a controlled bulk material processing environment within a harsh desert climate.
Openings, access and integration with process equipment
The cover was designed to integrate with mine site logistics and filter plant layout from the start. Three large vehicular access door frames provide clear openings sized for heavy equipment and maintenance vehicles. Two doors offer clear openings of 8.5 meters in width by 3 meters in height, while a third door reaches 16.0 meters wide by 7.0 meters high for oversized access.
A 5.5-meter-wide by 9-meter-long conveyor entry connects the process flow through the building envelope, and three smaller dormers support dust collector systems that manage air quality and emissions. The vehicle access frames support roll-up doors, integrating industrial operations with a fully enclosed industrial dome-style barrel vault structure.
These openings, combined with the double curvature barrel vault geometry and the tall concrete walls, required careful structural solutions to maintain stiffness, avoid local overstress, and preserve the continuity of the cladding systems against wind and dust infiltration.
Component count and structural complexity
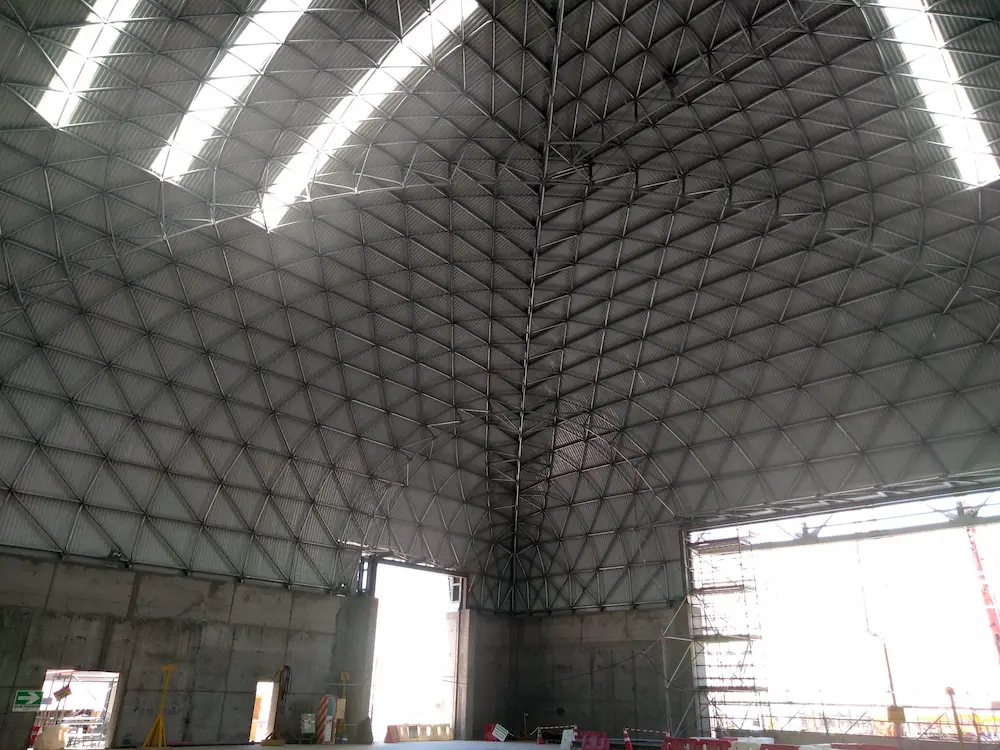
Behind the clean exterior of the barrel vault, the structure is a dense network of members that demonstrates the capability of Triodetic structures to handle complex industrial applications. The filter plant cover includes:
- 10,542 structural members in total
- 9,452 tubes
- An approximate total weight of 450,000 pounds, including cladding
Many areas required unique structural members due to geometric constraints and the need to accommodate openings, wall deflections, and support conditions. This level of customization is typical of mining domes and related industrial covers, where standard modules often need to be adapted to the specific geometry of the process layout and the local structural demands. In this case, the combination of Schwedler geometry, localized free-form transitions, and non-repeating member conditions created a structure that behaves with the efficiency of a dome while responding to a rectangular industrial footprint.
Installation strategy in an extreme environment
Construction logistics in the Atacama Desert require planning around limited windows, altitude, and site conditions. For this project, Triodetic provided 97 days of on-site installation supervision to guide assembly and ensure that the space frame and cladding systems were installed in line with the design assumptions.
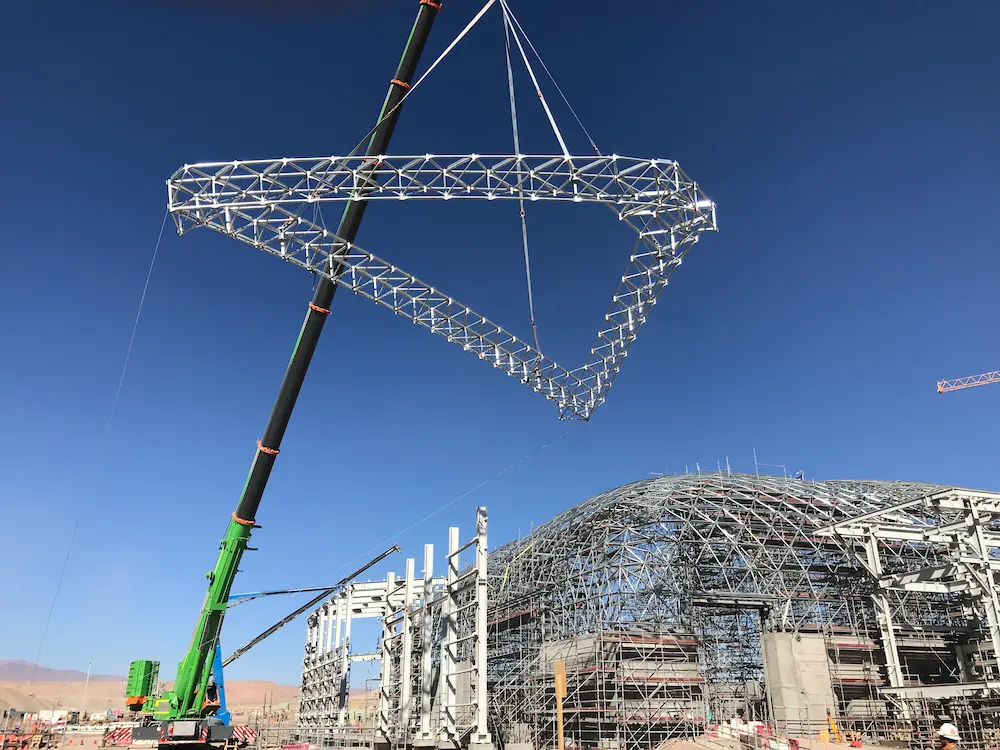
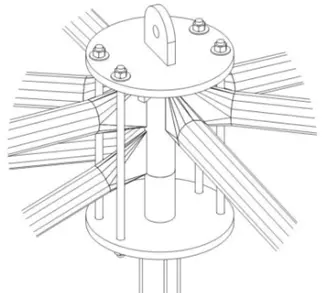
The sequence began with a detailed survey of the cast-in support plates on the concrete walls to confirm the as-built geometry. Within the building footprint, ten temporary shoring towers were erected, each designed for a maximum capacity of 150 kN. Sections of the barrel vault structure were pre-assembled on the ground, then crane-lifted into place, with lifting weights kept below 50,000 pounds to maintain safe handling and avoid overstressing the partially completed frame.
In several areas, preassembled sections were bolted together after being lifted, which required coordinated structural modelling to confirm the stability of intermediate erection stages. Temporary lifting lugs were designed and installed to facilitate these operations, and the shoring towers were removed in a controlled sequence once the global stability of the structure had been confirmed and the load paths were fully established.
To accelerate work on the envelope, four dedicated spreader beams were fabricated to speed up cladding installation over the curved barrel vault surface. This approach reflects the pre-assembly capabilities and constructability focus that are characteristic of Triodetic structures in remote mining sites.
Seismic and structural engineering for Chilean codes
Chile is one of the most seismically active countries in the world, and the Spence filter plant cover was engineered as an extreme environment structure that complies with local standards for both wind and seismic actions. The seismic design was performed in seismic zone 2 for a category C2 industrial structure on soil type III, with a modification factor R equal to 1 for anchorage to the concrete walls.
A complete quadratic combination (CQC) method was used for modal response analysis, capturing the dynamic behavior of the barrel vault structure and its interaction with the supporting walls. This analysis was especially important where the Schwedler barrel vault, curved corner geometry, and reinforced space frame members interact under seismic and wind loading. Base plates were detailed with shear keys to resist lateral forces both perpendicular and parallel to the wall supports, ensuring reliable transfer of loads under combined wind and seismic effects.
The design was carried out in accordance with key Chilean standards, including:
- NCh 432 for wind load design
- NCh 433 for seismic design of buildings
- NCh 1537 for permanent and use loads
- NCh 2369 for seismic design of industrial structures and installations
- NCh 3171 for general structural provisions and load combinations
Support reactions calculated with LRFD load combinations ranged from approximately -50 to 80 metric tons, or about -110 to 191 kips, reflecting the combination of vertical, uplift, and lateral demands. Dozens of analysis models were developed to verify the performance of the structure under operating and extreme load cases, demonstrating the depth of structural engineering that underpins this mining infrastructure project.
Client benefits and long-term performance
For the filter plant operator, the Spence cover provides a controlled environment that protects critical processing equipment and filter plant operations from wind, dust, and solar exposure. By enclosing the process line in a barrel vault industrial dome, the project improves working conditions, protects mechanical systems, and supports more predictable operation of the filter plant.
The combination of galvanized steel structures, robust cladding systems with dual side coatings, and carefully detailed interfaces for doors, conveyors, and dust collector systems supports long-term structural integrity with minimal maintenance. The use of translucent panels reduces reliance on artificial lighting during the day, improving energy efficiency and visibility inside the building.
This case study illustrates how Triodetic structures and space frame design can be adapted to create custom-engineered structures that respond to local codes, site geometry, free-form transitions, and operational constraints while remaining practical to fabricate, transport, and install in remote mining environments.
Contributors:
Executive Contributor

