

Strong Museum of Play: Free-Form Space Frame Roof
Where Play Becomes Architecture
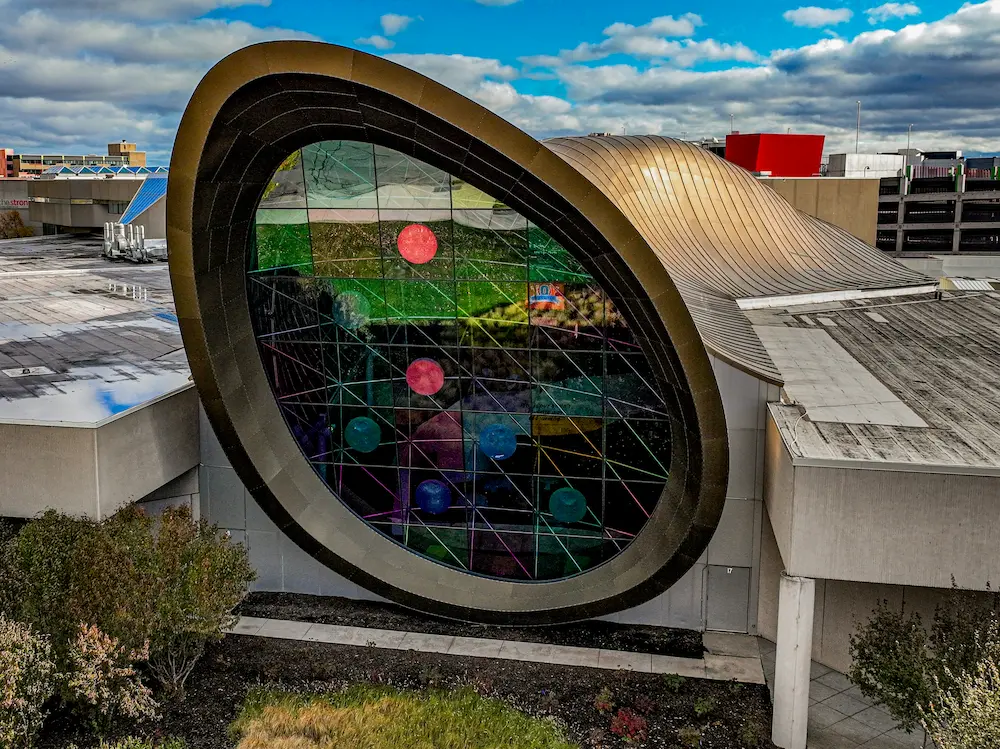
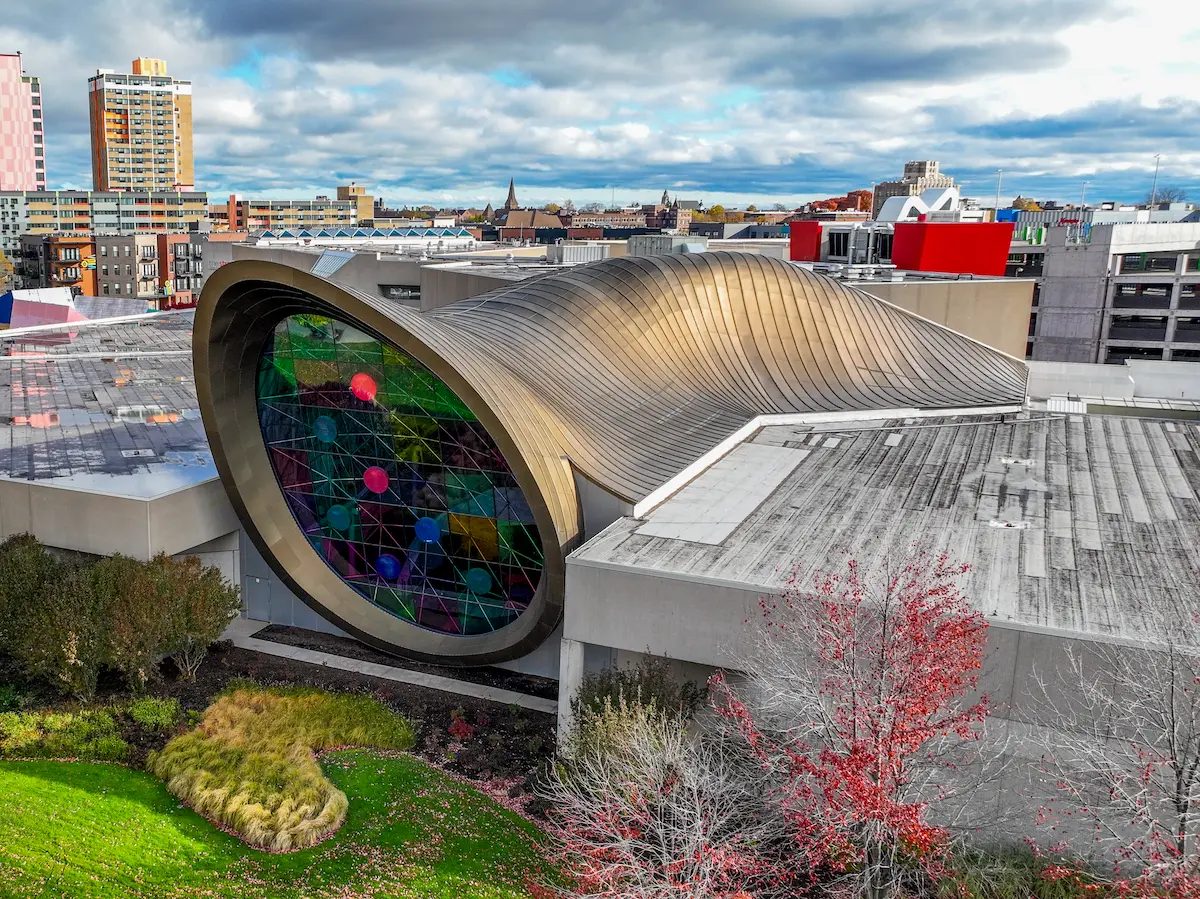
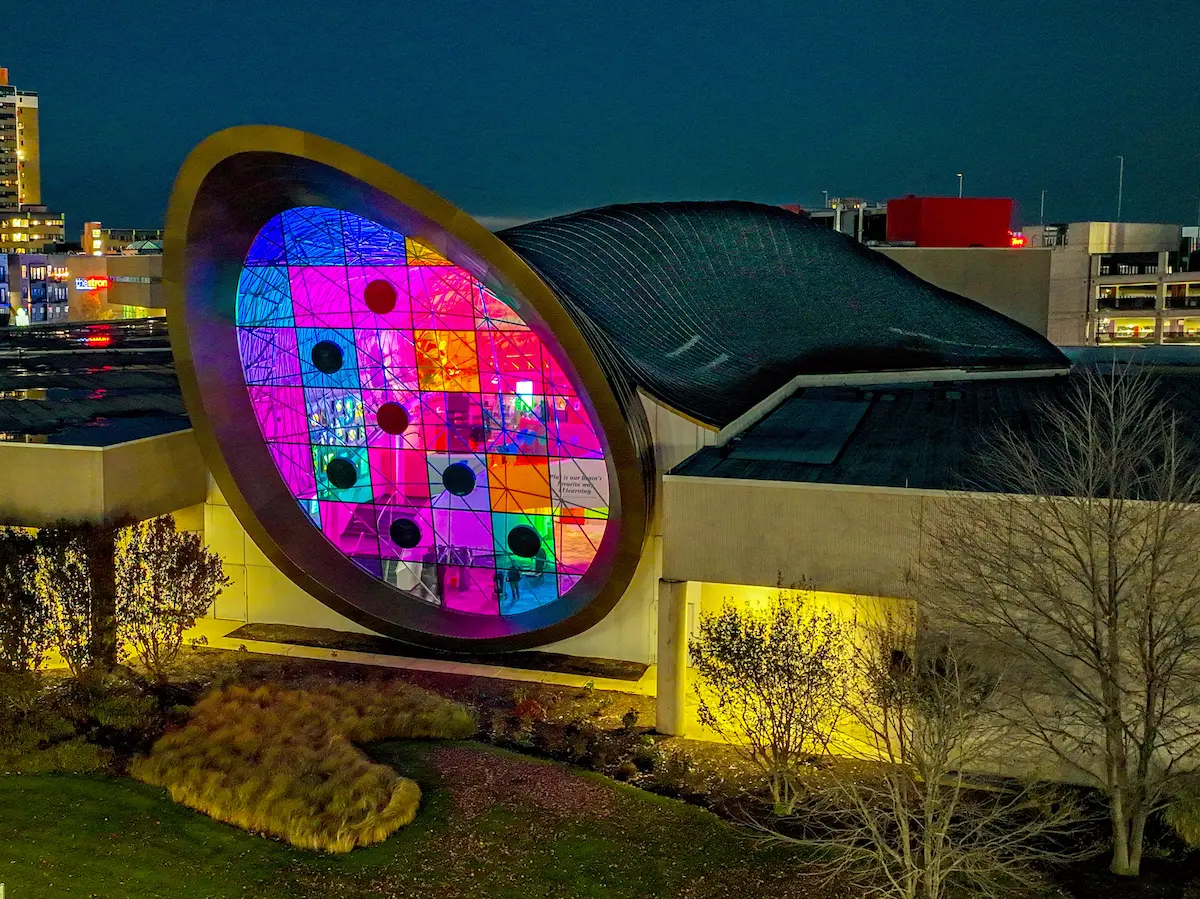
In Rochester, New York, the Strong Museum of Play is home to one of the most significant collections dedicated to the history and culture of play. But before a visitor even steps inside, the building makes a statement. The free-form architectural roof structure connecting the museum’s existing and new wings, completed in December 2005, is unlike anything constructed before it: a 200-foot caterpillar-shaped space frame roof, the first amorphous structure of its kind in the world, where no two tubes or panels are alike.
Triodetic engineered, fabricated, and installed the entire custom steel structure and roofing system. The result is an architectural space frame that is technically precise and, at the same time, genuinely playful – which is exactly what the National Museum of Play deserved.
A Shape That Had Never Been Built Before
The brief was unusual from the start. The architects wanted something that felt organic, alive, deliberately unlike a conventional roof. What emerged was a caterpillar-shaped roof structure spanning 200 feet in length, 65 feet wide, and rising to 70 feet at its peak, a double-curved, amorphous form that had never been attempted with space frame technology.
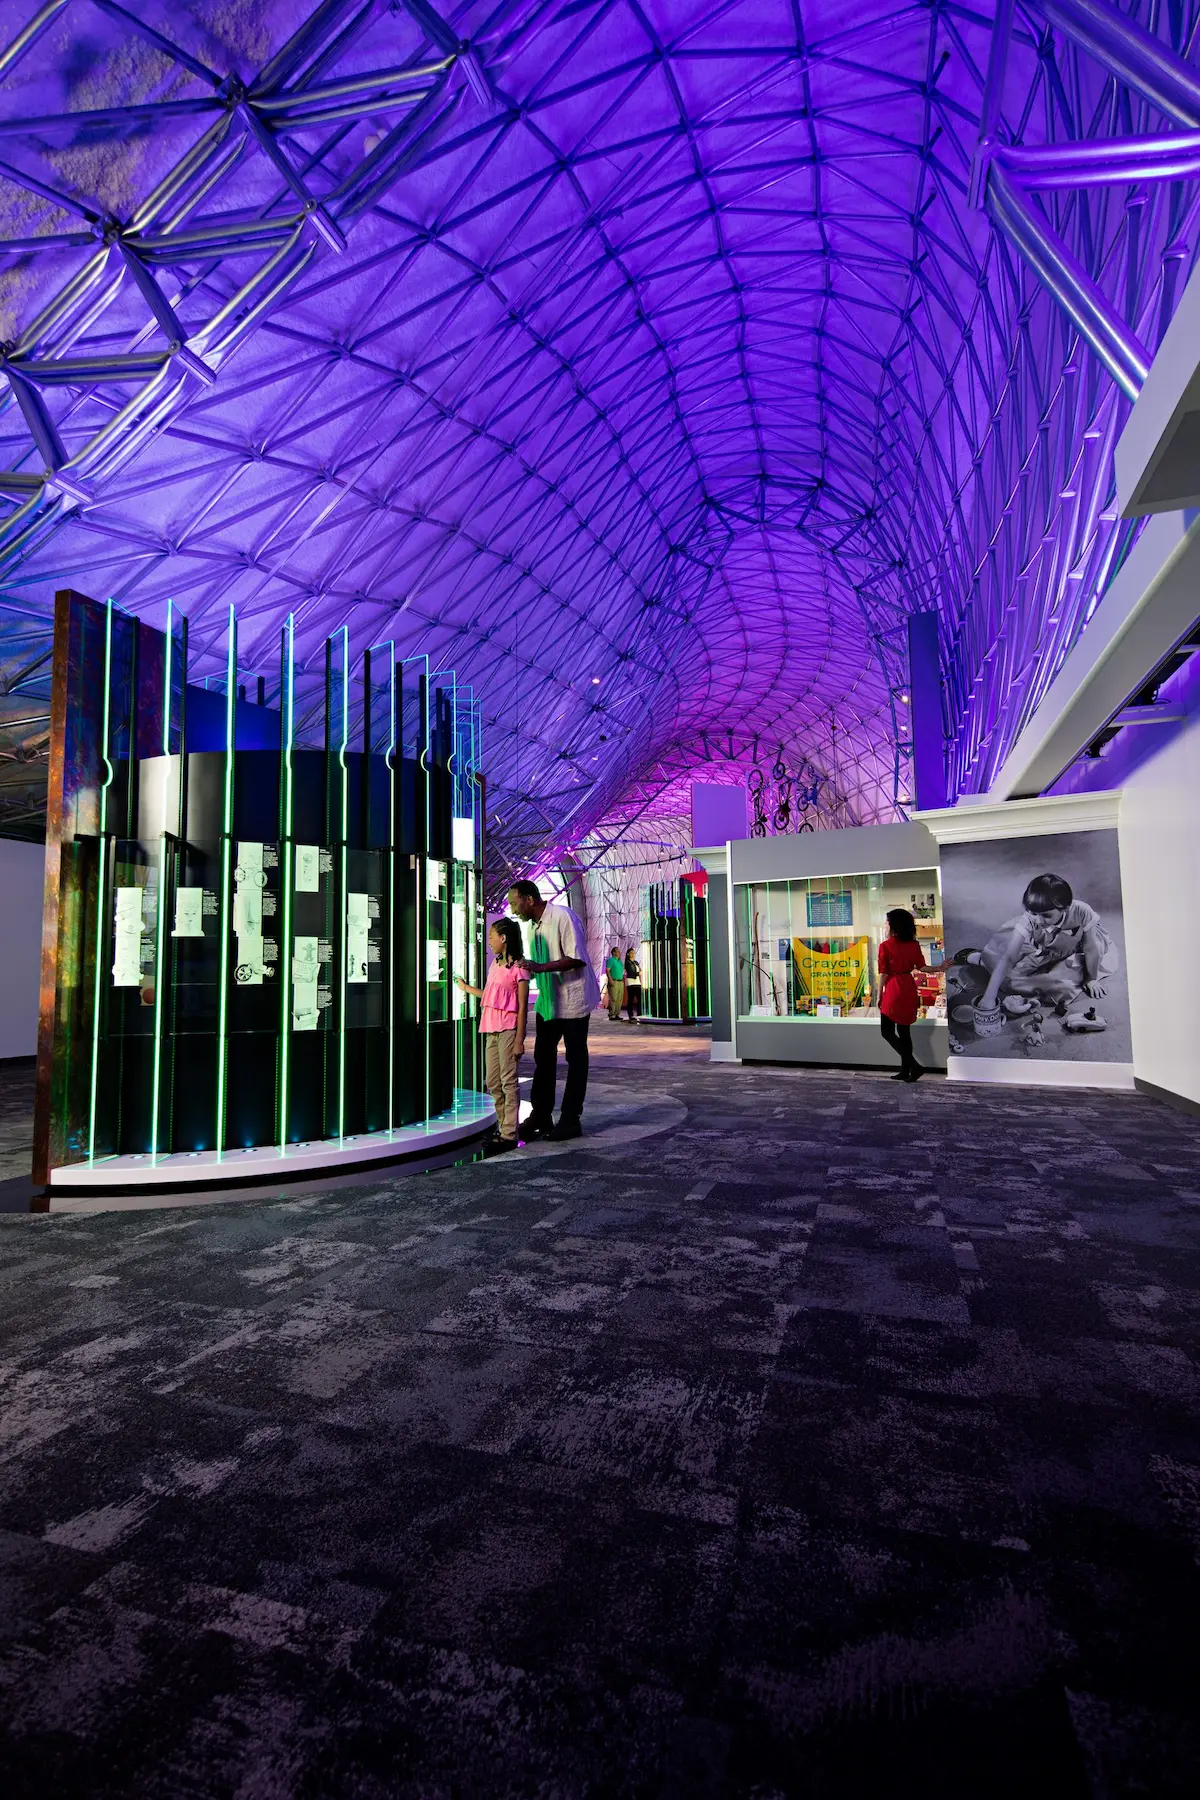
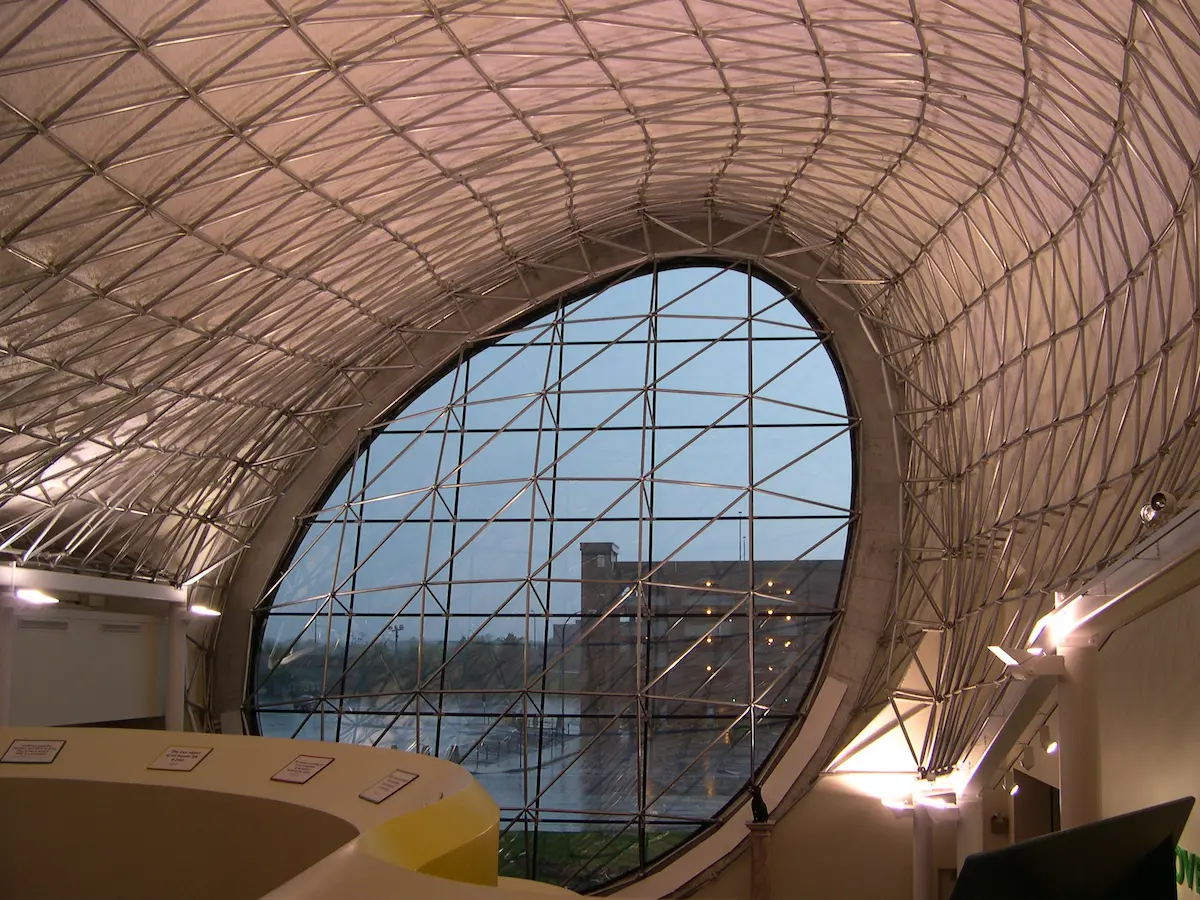
The implications for fabrication were significant. Every single member in the structure is geometrically unique. That means 4,500 individual galvanized steel tube members, each engineered and labelled separately, along with 1,100 anodized aluminum roof panels – no two of them the same. Rather than conceal this complexity, the design celebrates it: the space frame is fully visible from the interior, where its dense, irregular geometry reads as architecture, not just structure.
Materials and cladding systems
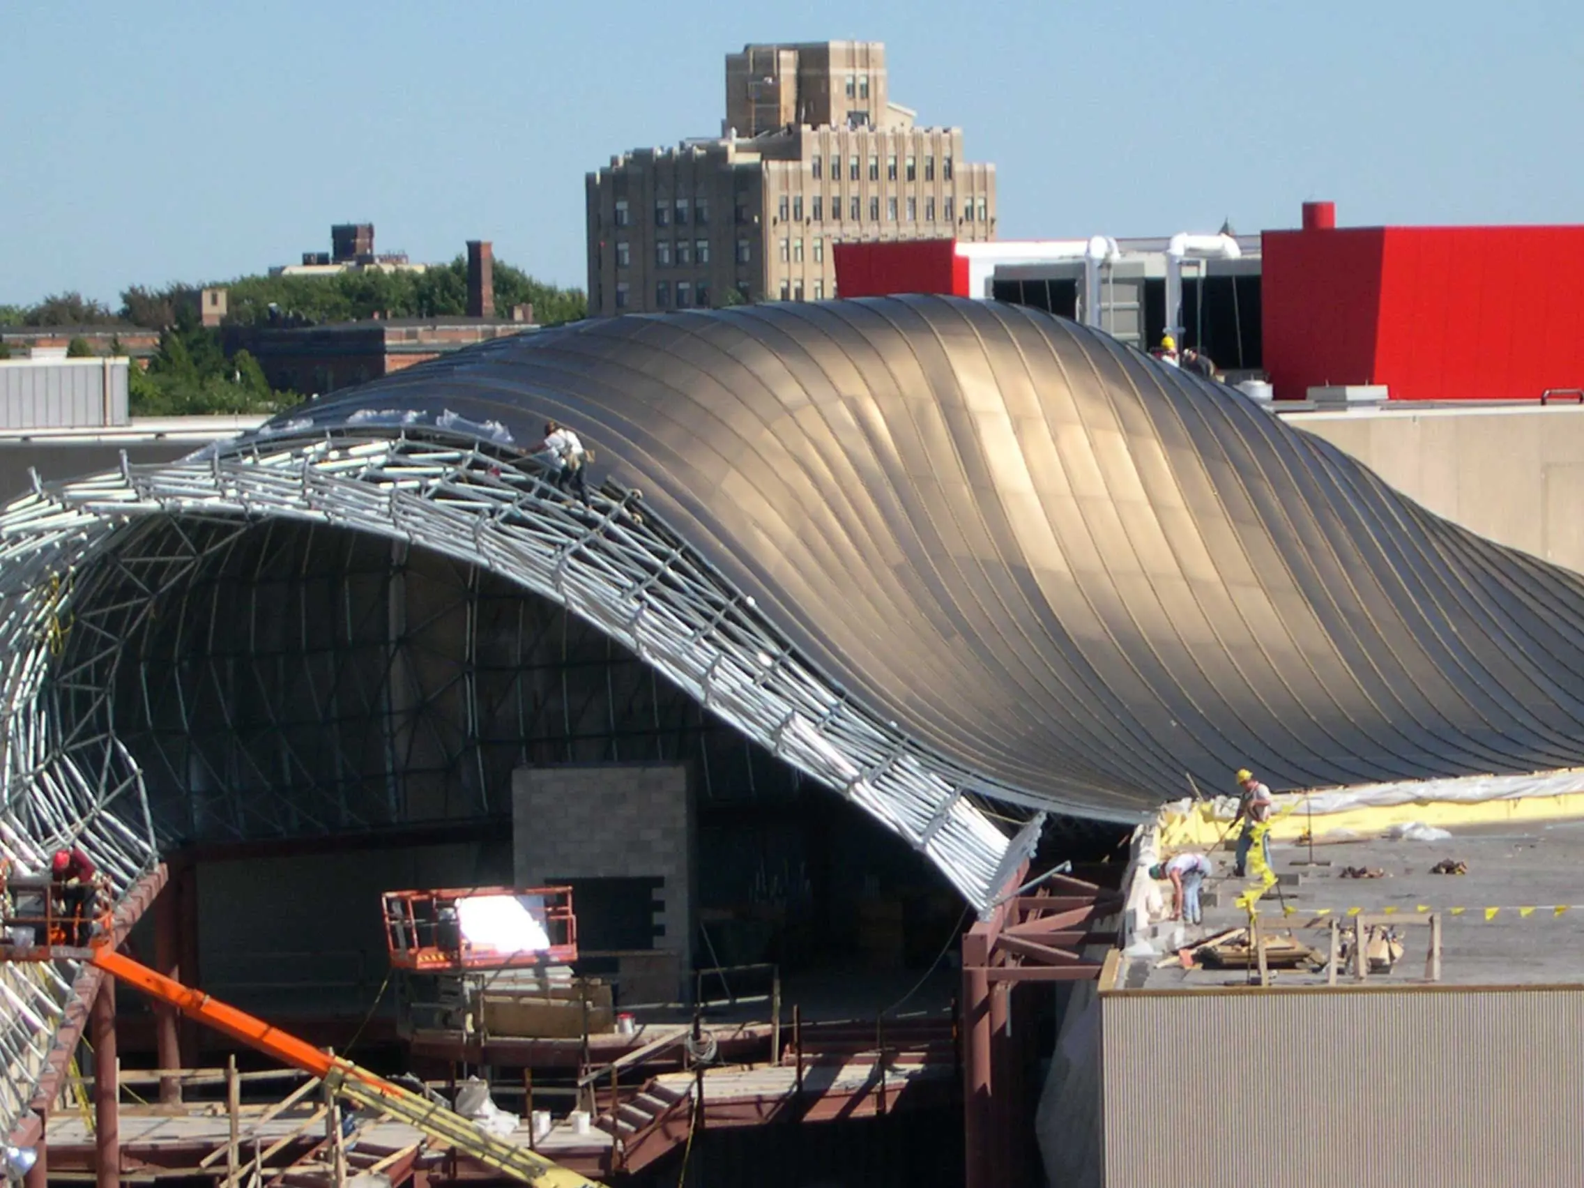
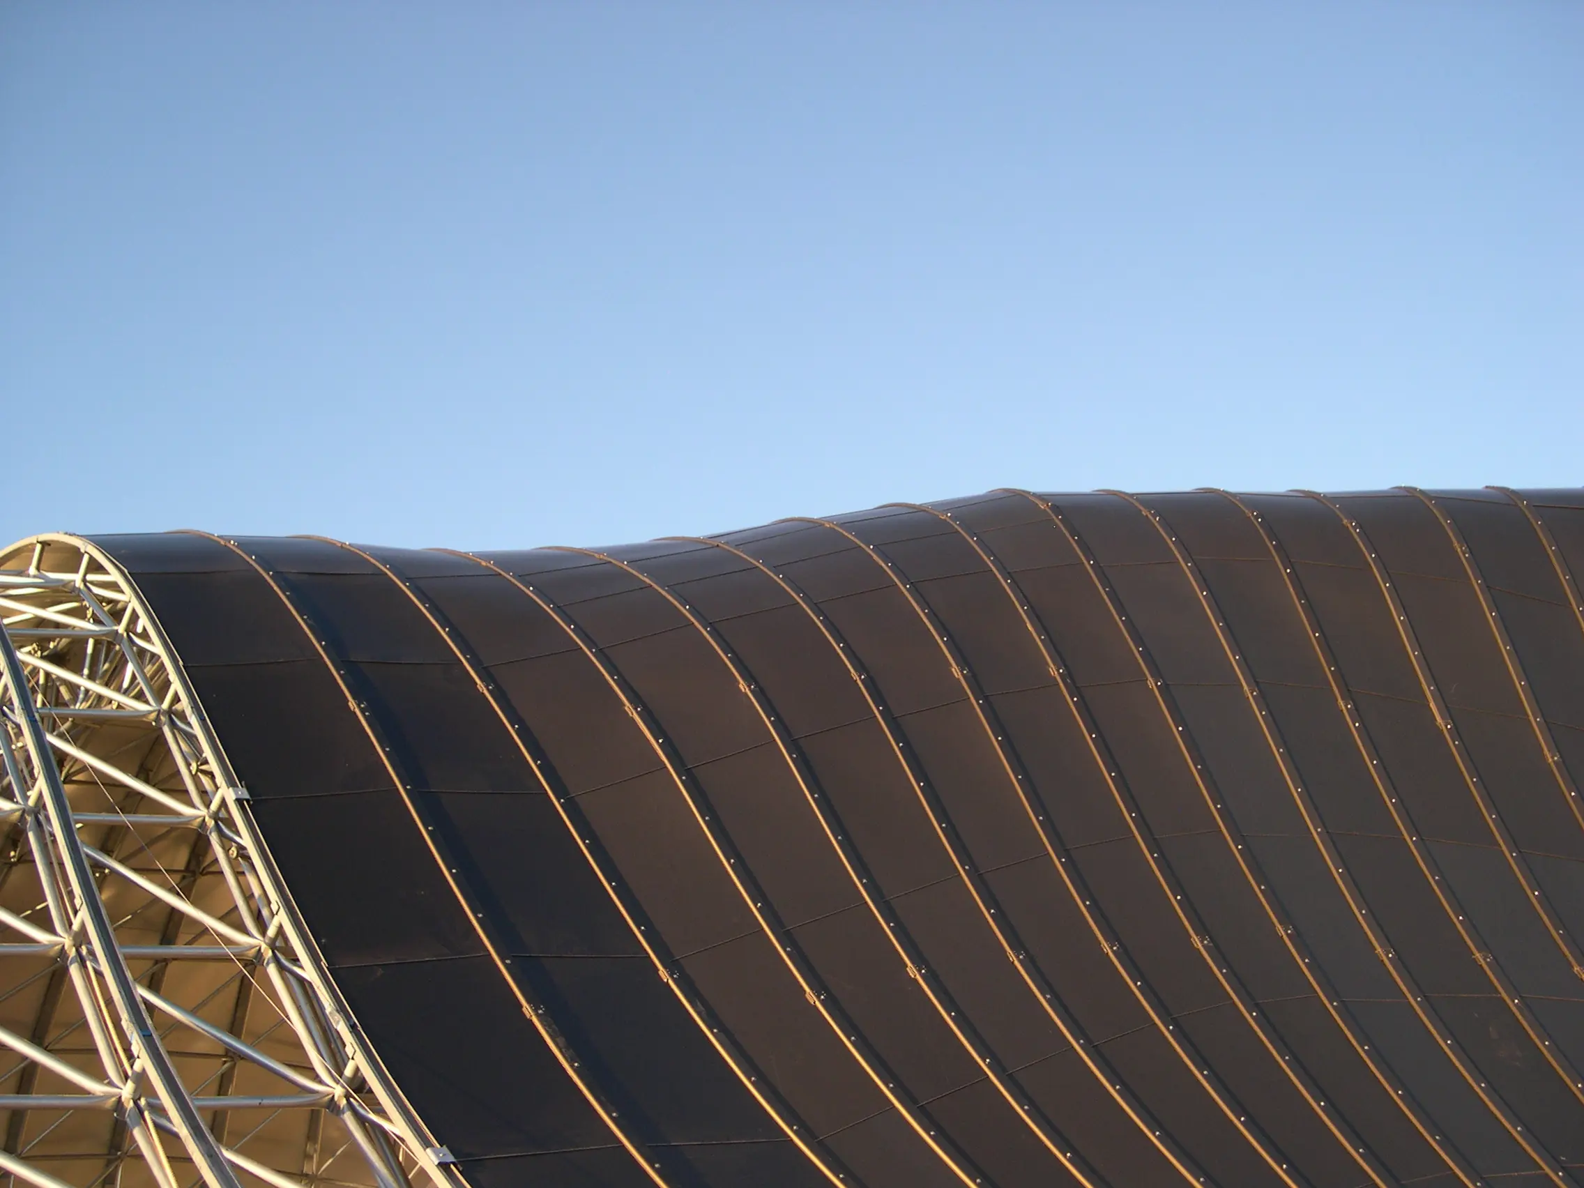
The roof panels are 18-gauge medium bronze anodized aluminum, curved in two directions to follow the free-form surface. Their interlocking edges, combined with aluminum batten covers fitted with neoprene gaskets, create a watertight envelope across a geometry that refuses to repeat itself.
Integrating insulation into the assembly added another layer of complexity. The system was installed in two distinct stages, each serving a different purpose. Roof panels arrived with 5/8-inch factory-applied closed-cell foam already in place, allowing consistent coverage under controlled conditions before the panels reached the site. Once installed, 4 inches of 1.7 lbs SPF spray urethane foam were field-applied, followed by a 1-inch acoustic barrier of cellulose-based Ure-K. When applied over the urethane foam, that final layer provides an NRC rating of 0.90 at 500 Hz. Coordinating both stages required careful sequencing to support thermal performance, help reduce condensation risk, and preserve the architectural expression of the exposed space frame visible from the interior.
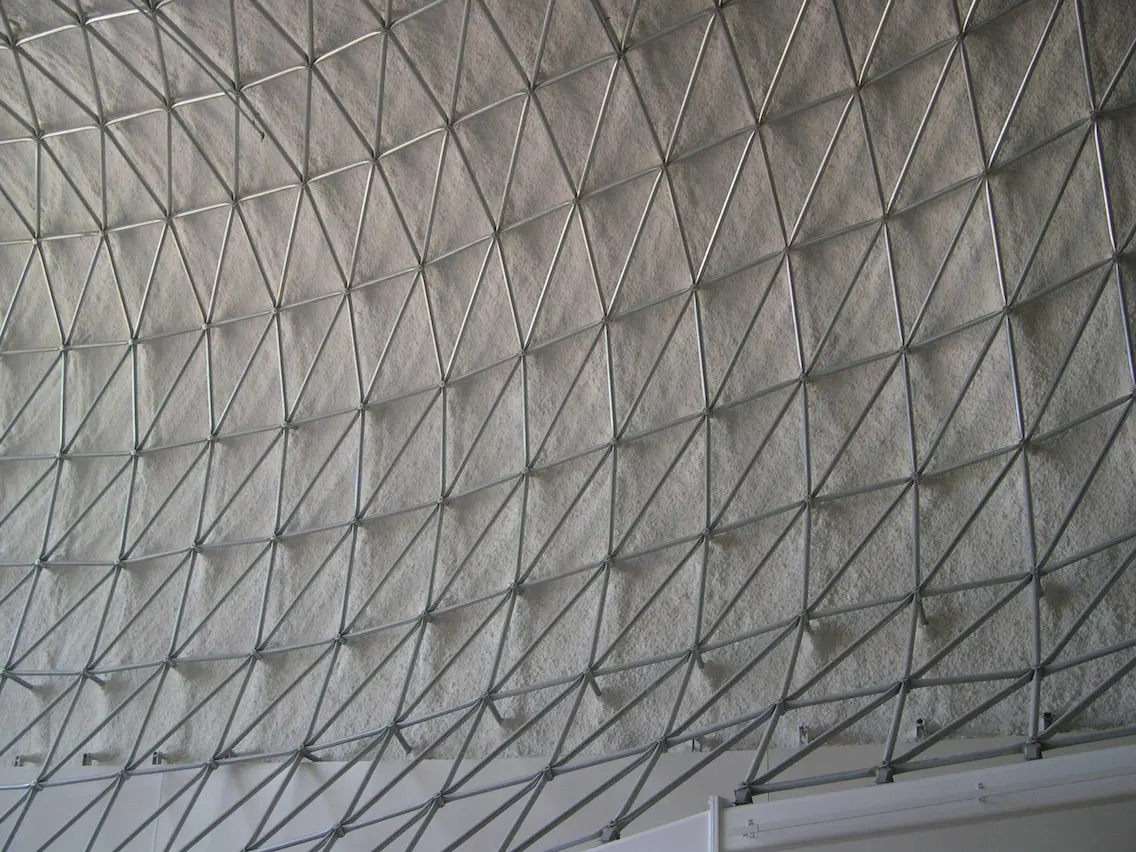
The structural frame uses premium galvanized steel tubular members (5 times corrosion resistant), individually coined and labelled during fabrication. A curved purlin channel system runs through the framework, defining the curvilinear outline of the roof, and it does double duty: it supports the prefabricated panel system and functions as an integrated gutter, channelling water toward the base of the structure.
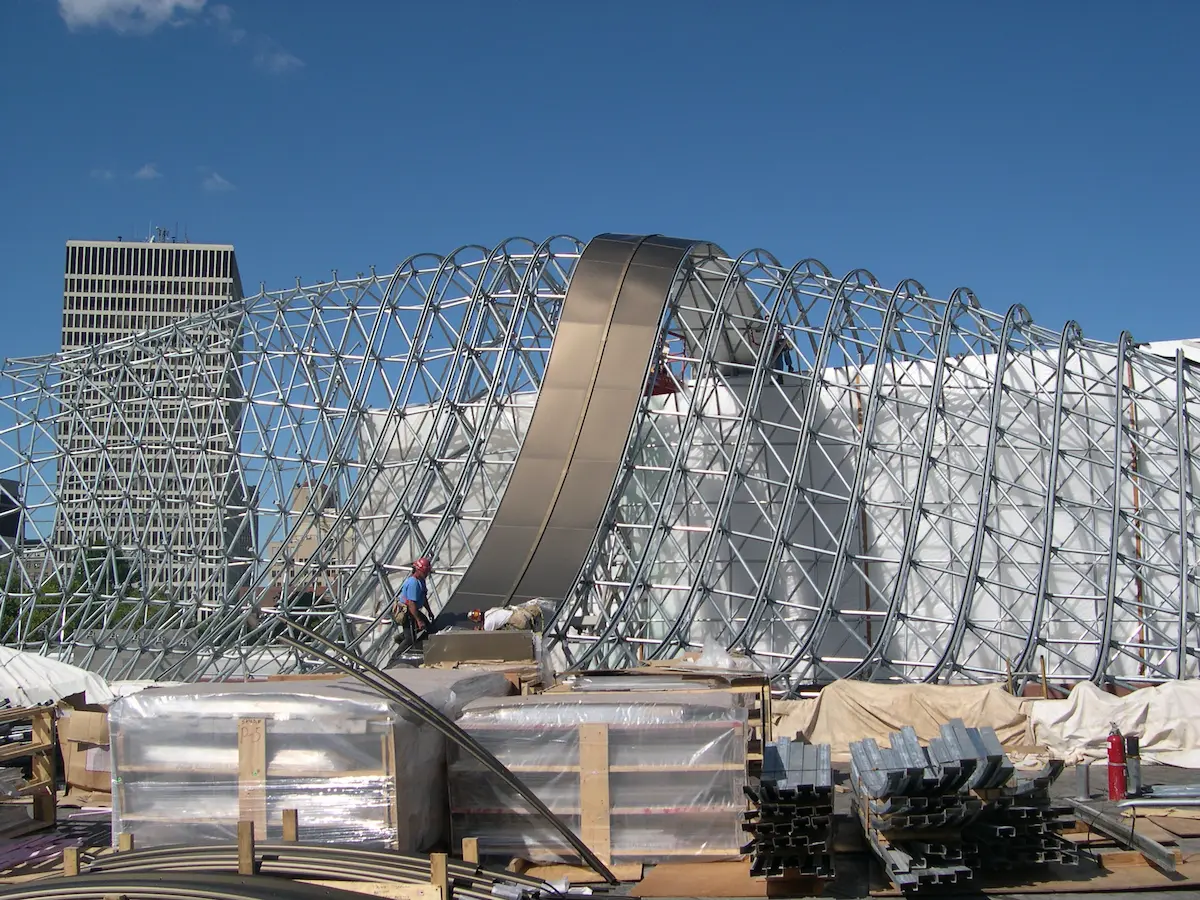
Between 60 and 90 percent of the materials are recycled. For a project already breaking ground on structural geometry, that commitment to sustainable sourcing adds another layer of intention to what is, in the end, a very considered piece of museum architecture.
Engineering the Edges: Tubular Extensions and the "Eye"
Along the perimeter, the roofing system pushes beyond the main structural framework toward the existing and new building. Triodetic designed tubular extensions that radiate from the primary structure to carry the channels in these transition zones – a detail that required careful geometric coordination between the custom steel structure and the surrounding construction, and one that is easy to miss from the outside.
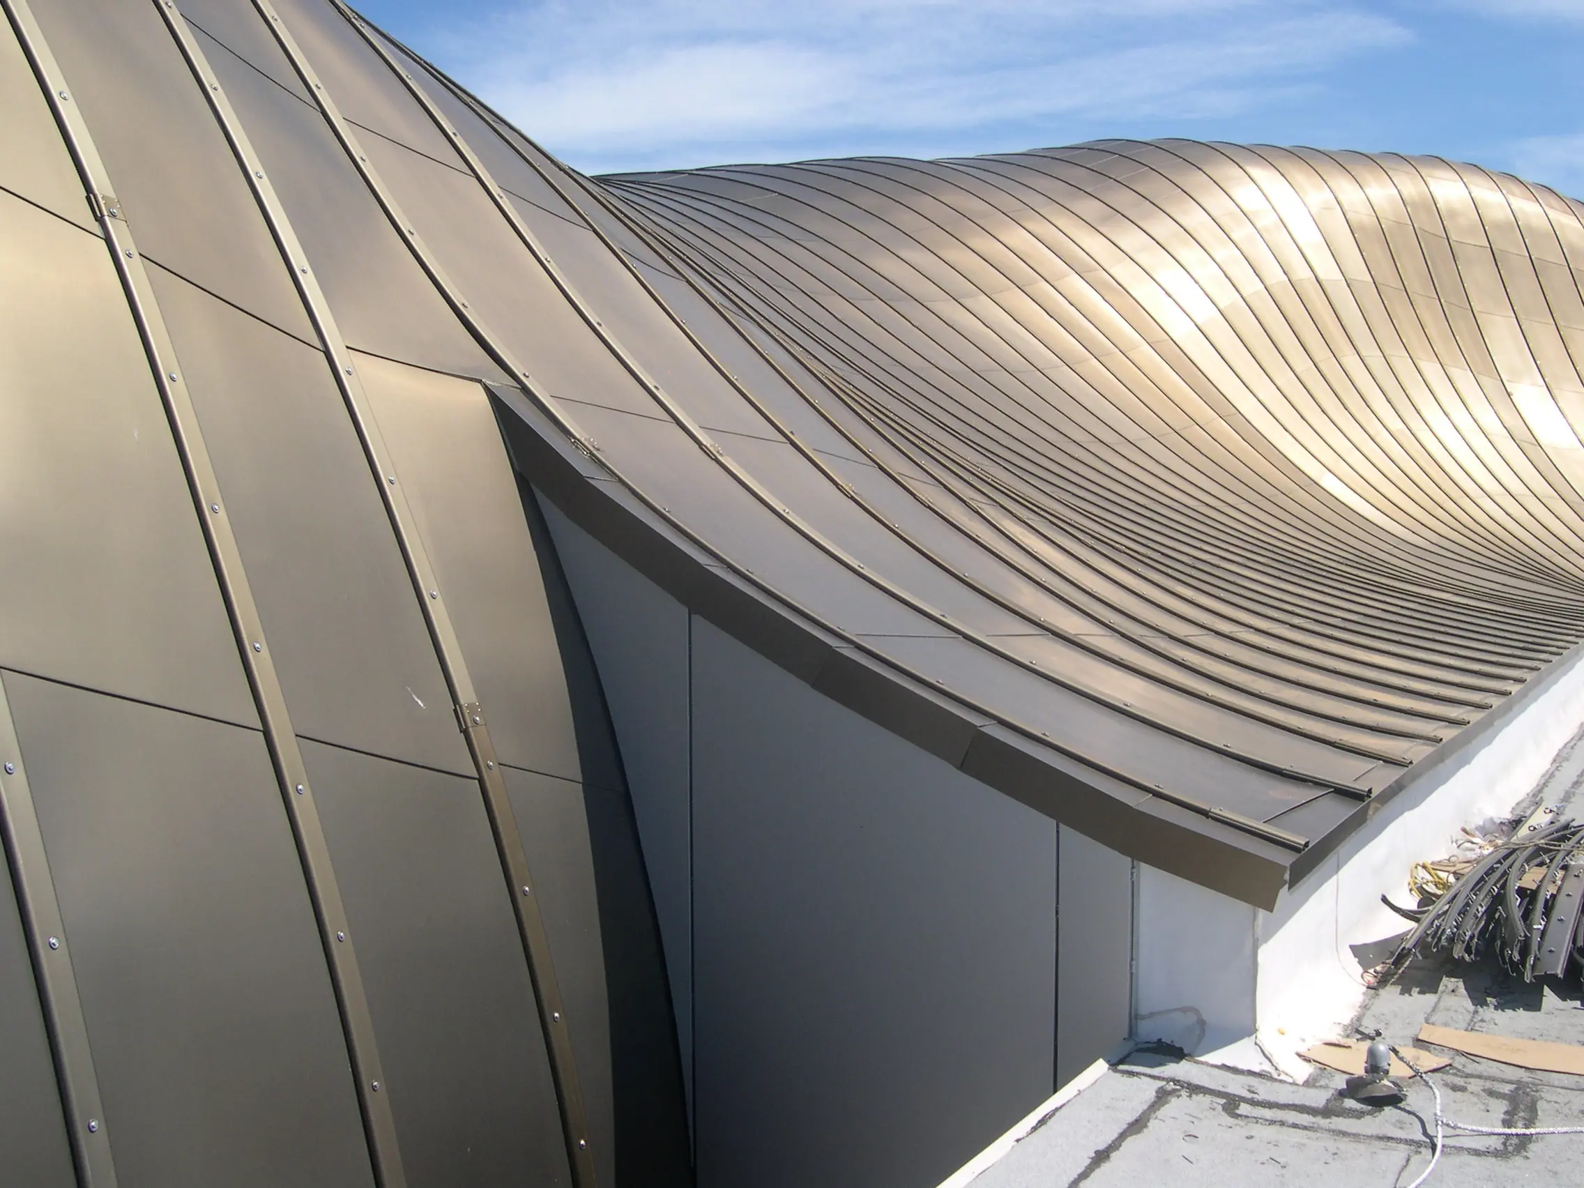
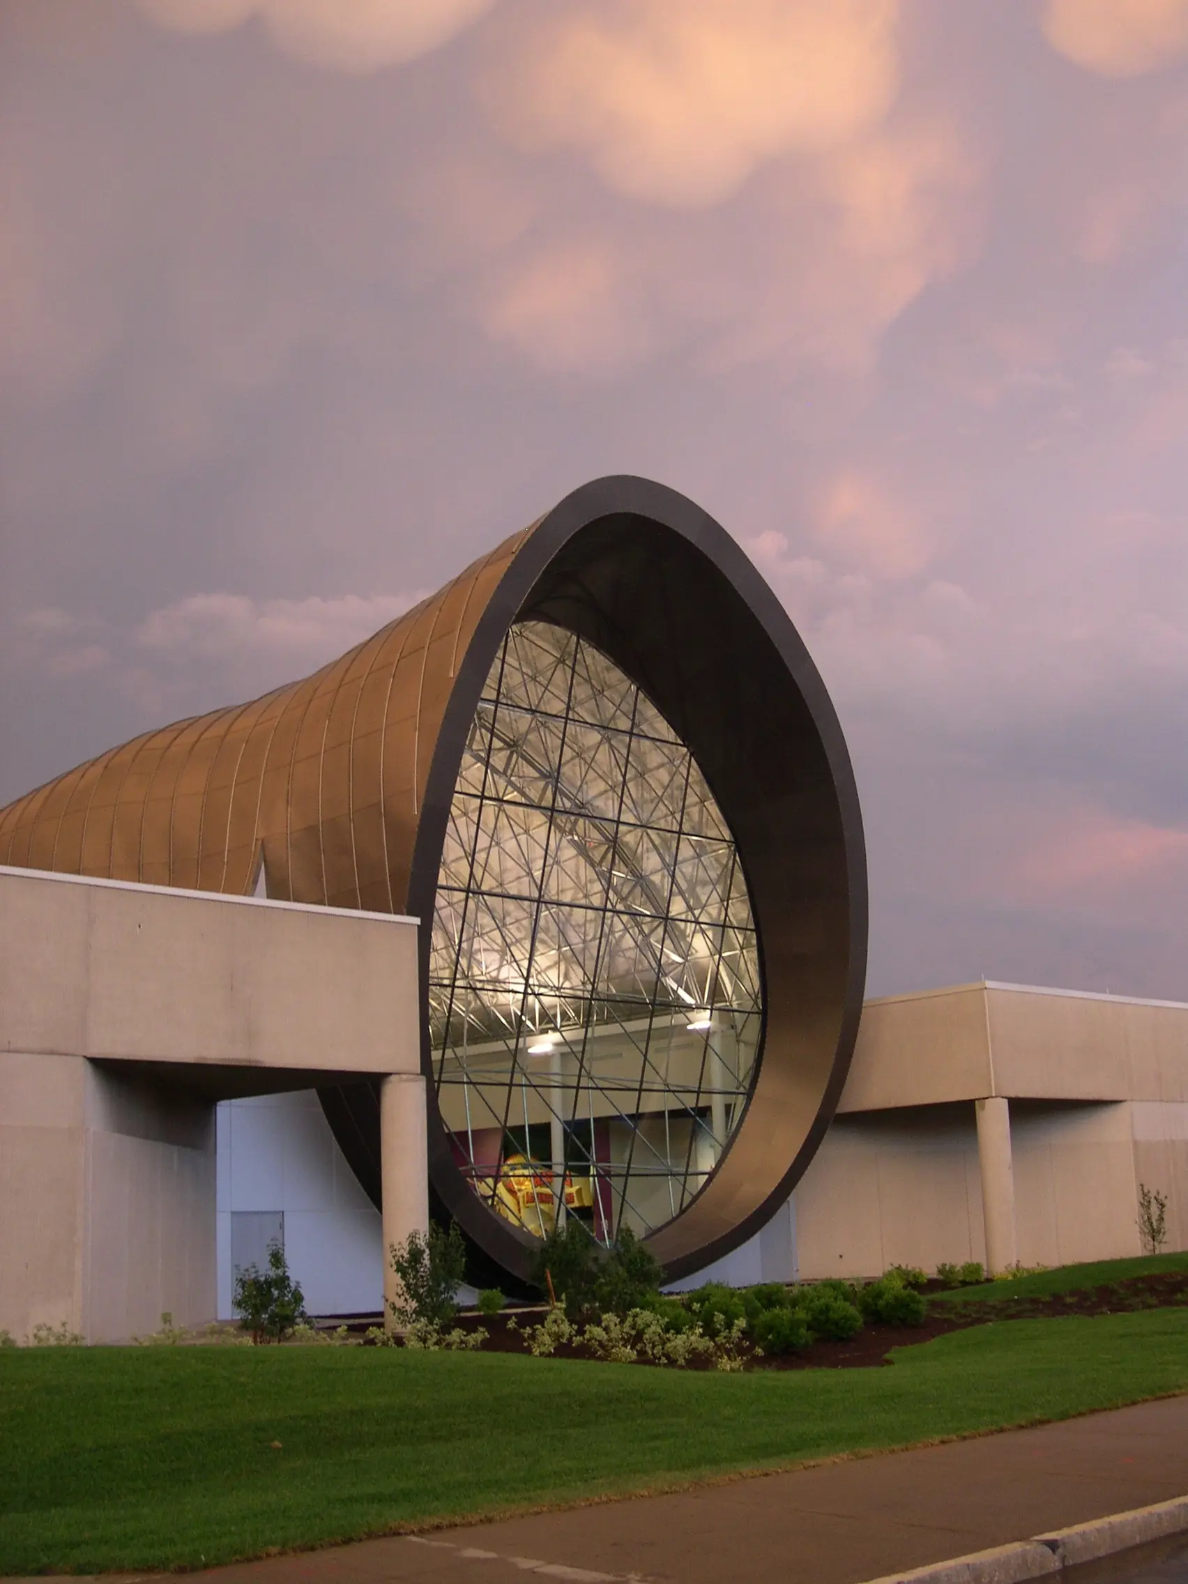
Harder to miss is the ‘eye’, an oblong opening conceived by the project architect as a distinctive feature of the roof structure. Triodetic engineered the full framework surrounding it, following the specified contour precisely, then covered it with a bronze anodized aluminum panel system that ties back into the rest of the roof. Perimeter flashing, also designed and installed by Triodetic, interfaces with the roofing contractor’s membrane. All profiles were held within a 12-inch developed length – a constraint that kept transitions clean and reliable at the building edge.
Fabrication: What It Actually Takes to Build Something Unique
Every component is unique, which means every component is a problem to solve. Setup times were longer. Quality assurance tests were more involved. A specialized alpha-numeric grid box system had to be developed just to manage the labelling and packing of thousands of distinct parts – because a mislabeled member on a structure like this is not a minor inconvenience.
Over 40 batches of manufacturing drawings were produced throughout the project, with ongoing communication between design, fabrication, and installation teams. The curved, hinged panel connections had no precedent to draw from – those details were developed from scratch. Aluminum extrusions for the batten covers were individually cut and bent to specified radii. The bronze anodized panels were curved in two directions, position by position, across the roof.
This is the kind of custom fabrication work that rarely shows in a finished photograph. It lives in the hours, the documentation, and the fact that when the panels went up, they fit.
Installation: Solving Problems in the Field
Installation ran in phases, overlapping with ongoing design and fabrication rather than following a clean sequential handoff. Design engineers worked directly alongside installers on-site, resolving details as they emerged. That kind of integration is not always comfortable – it requires both sides to adapt – but on a structure this complex, it is often the only way to maintain accuracy without grinding to a halt.
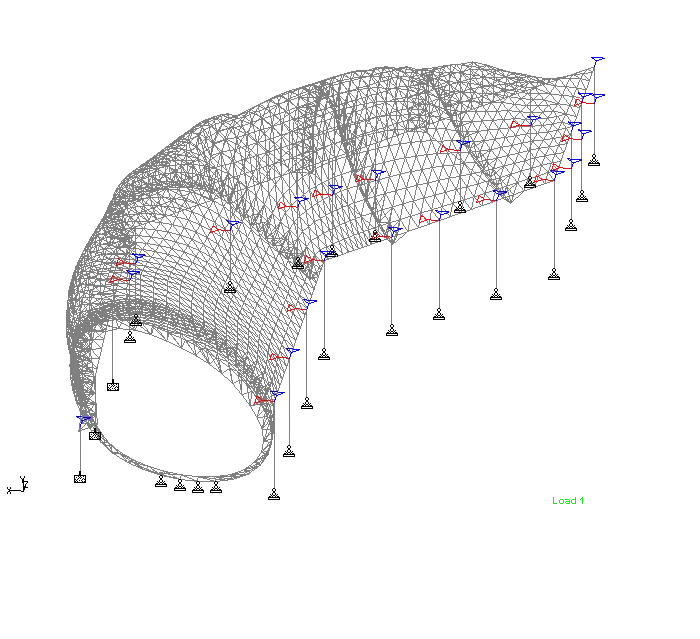
Finite element analysis was carried out for each phase of construction, from first steel placement through final cladding. On a free-form structure, load paths shift as the geometry develops, so a single final-state analysis is not enough. Verifying each intermediate stage kept the assembly safe and the engineering assumptions honest.
Technical Specifications Summary
- Structure type: Free-form amorphous space frame (caterpillar geometry) – first of its kind in the world
- Dimensions: 200 ft long x 65 ft wide x 70 ft high
- Roof members: 4,500 premium galvanized steel tubes (every member unique)
- Roof panels: 1,100 x 18-gauge medium bronze anodized aluminum (curved in two directions)
- Recycled content: 60-90% of materials
- Panel system: Interlocking edges with aluminum batten covers and neoprene gaskets
- Drainage: Integrated curved purlin channel gutter system
- Special features: Oblong architectural “eye” with custom framework and matching panel system
- Structural analysis: Finite element analysis performed for each construction phase
- Fabrication: 40+ batches of manufacturing drawings; alphanumeric labelling system
A Structure Worth Looking At Twice
The Strong Museum of Play set out to build a roof that matched its mission – something unconventional, joyful, and clearly made with care. What Triodetic delivered is a custom steel structure where 4,500 unique members come together into a single coherent form. It works as engineering. It works as architecture. And it remains, nearly two decades later, the only amorphous space frame of its kind ever built.
Contributors:
Luis Infanzon (Marketing Coordinator)
Executive Contributor
References and Further Reading:
-
Strong Museum of Play – museumofplay.org

